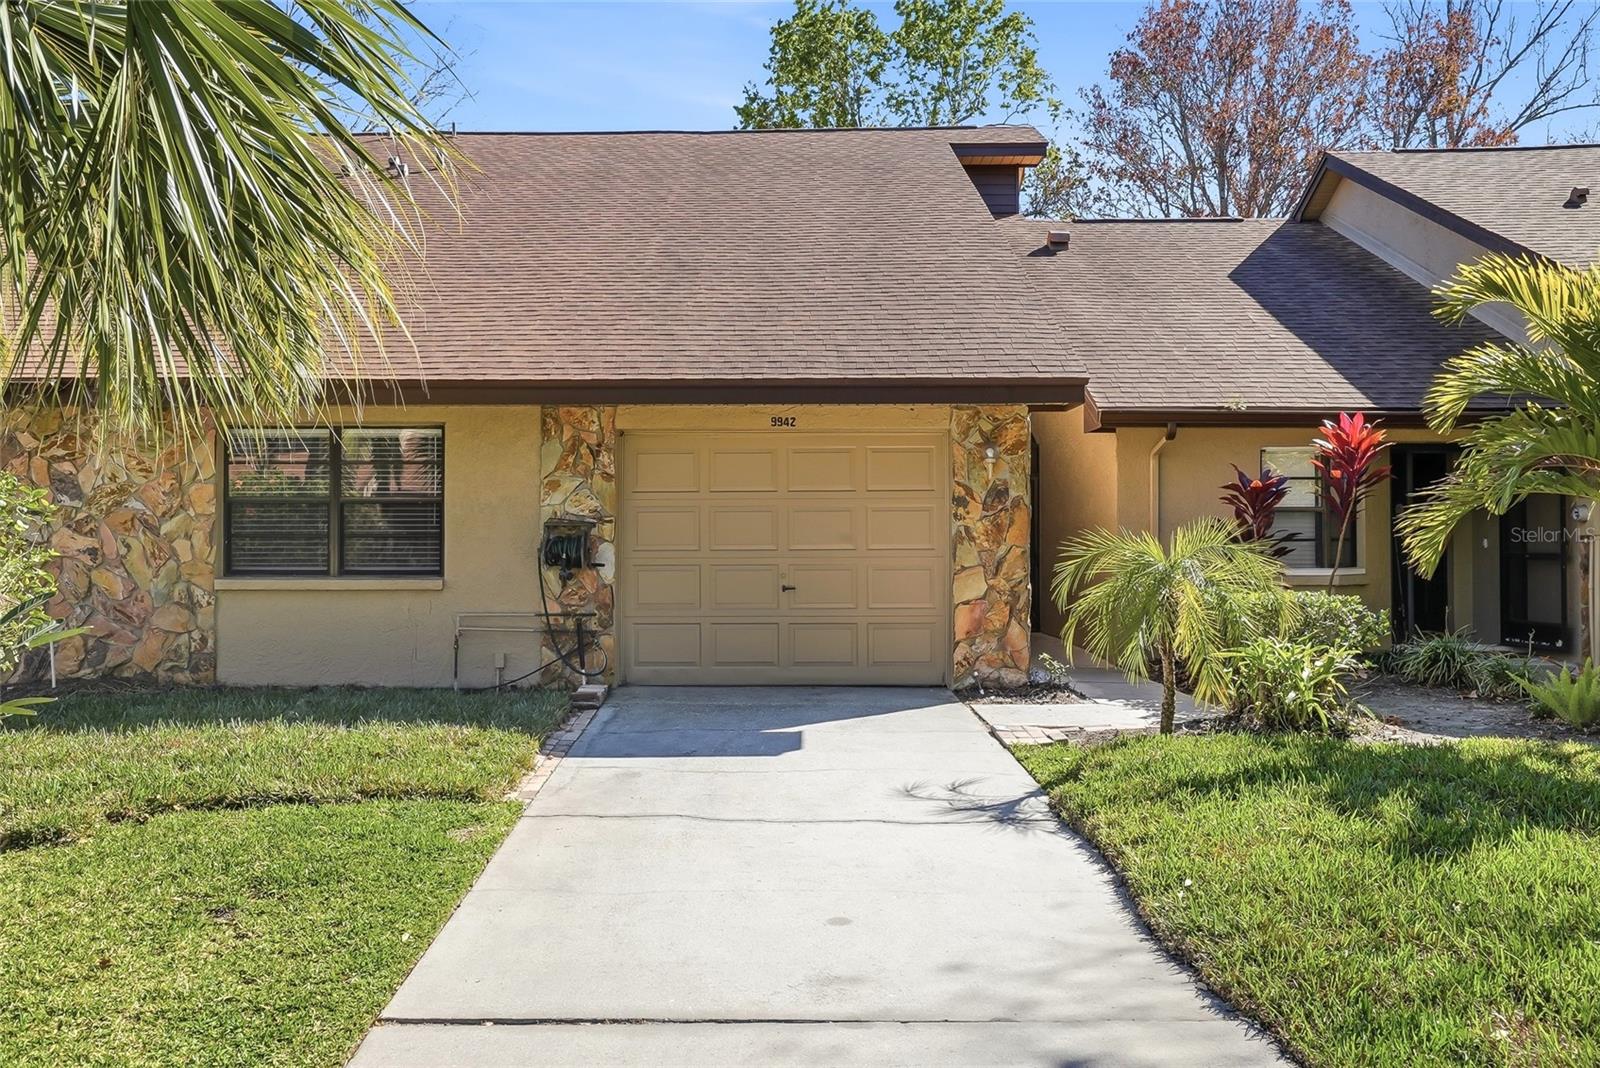
9942 LAKE SEMINOLE DR W
Courtesy of COLDWELL BANKER REALTY, Lorette Vosloo  Listing Contact: 727-581-9411 
Sold

9942 LAKE SEMINOLE DR W

9942 LAKE SEMINOLE DR W, LARGO, FL 33773

$250,000
Virtually Staged. Short Sale. Welcome home to this beautifully updated three-bedroom, two-bath villa offering 1,340 square feet of bright, open living space in the heart of Largo.

From the moment you step inside, you'll appreciate the soaring vaulted ceilings and seamless flow of the open-concept living, dining, and kitchen areas--designed perfectly for both everyday living and entertaining. Neutral blonde luxury vinyl plank flooring runs throughout the home, creating a warm, cohesive feel.

The fully remodeled kitchen is a true showpiece, featuring crisp white cabinetry, stunning quartz countertops, and modern finishes that blend style and function effortlessly. Both bathrooms have also been tastefully updated with matching quartz countertops, offering a clean and contemporary look.

Cozy up by the wood-burning fireplace on cooler evenings or open the glass sliding doors to extend your living space outdoors. The screened-in patio overlooks a private, fenced backyard, ideal for relaxing, gardening, or enjoying Florida's beautiful weather year-round.

The spacious primary suite includes a walk-in closet and private en-suite bath, while the two additional bedrooms offer built-in closets and flexible space for guests, a home office, or hobbies.

Located just minutes from award-winning Gulf beaches, fantastic dining, shopping, and convenient access to the airport, this move-in-ready villa combines comfort, style, and an unbeatable location.

Schedule your private showing today and experience everything this Largo gem has to offer.
3
beds

2
baths

1,340 Sq.Ft. LIVING AREA

3,785 Sq.Ft. lot

Lorette Vosloo

Lorette Vosloo

Features & Amenities

Interior

  • total bedrooms3
  • Total bathrooms2
  • full bathrooms2
  • Laundry room Inside, Laundry Room
  • Flooring Luxury Vinyl, Tile
  • Fireplace Living Room, Stone, Wood Burning
  • APPLIANCES Dishwasher, Disposal, Dryer, Electric Water Heater, Microwave, Range, Washer
  • other interior Features Ceiling Fans(s), Eat-in Kitchen, Living Room/Dining Room Combo, Open Floorplan, Primary Bedroom Main Floor, Split Bedroom, Stone Counters, Thermostat, Vaulted Ceiling(s), Walk-In Closet(s), Window Treatments

Area & Lot

  • Status Sold
  • Date Sold September 21, 2026
  • Living Area1,340 Sq.Ft.
  • Total Area1,340 Sq.Ft.
  • Lot Area3,785 Sq.Ft.
  • MLS® IDTB8479749
  • TypeResidential
  • YEAR BUILT1986
  • Architecture StylesContemporary
  • Elementary SchoolStarkey Elementary-PN
  • Middle SchoolOsceola Middle-PN
  • High SchoolPinellas Park High-PN

Exterior

  • STORIES1
  • Garage Space1.0
  • water SourcePublic
  • utilitiesBB/HS Internet Available, Electricity Connected, Public, Sewer Connected, Underground Utilities, Water Connected
  • roofShingle
  • HEAT TYPEElectric
  • AIR CONDITIONINGCentral Air
  • sewerPublic Sewer
  • SubstructureSlab
  • other exterior FeaturesSidewalk

Financial

  • Sales Price$250,000
  • Real Estate Tax $5,202/yr
  • HOA $387/mo
  • Zoning RPD-10
View Virtual Tour

Work With Lorette

Truly understanding the stress and hassle involved in the buying, selling and relocation process, I strive to alleviate these concerns for my clients.

Follow Me on Instagram